Доступная ванная в Ridgefield, WA: безопасный layout и permit plan
Как спланировать aging-in-place ванную под пользователя: clear routes, shower entry, blocking для grab bars, lighting, plumbing, waterproofing и permits.
Материал для владельцев с проверенными источниками
Коротко о главном
- ✓Проектируйте под user и route.
- ✓Согласуйте curbless drainage со structure.
- ✓Снимите blocking и waterproofing до закрытия.
- ✓Закройте permits и проверьте controls.
Проектируйте под человека и routine, а не под label
«Accessible» может означать безопасное ночное использование, recovery после операции, walker, seated bathing, caregiver assistance или wheelchair. Обсудите комнату с пользователем и, когда уместно, occupational therapist. Запишите направление подхода, dominant hand, balance, reach, transfer method, vision, fatigue, temperature sensitivity и ежедневные products. Generic showroom package может поставить grab bar, control или towel не туда, даже если каждая деталь звучит полезно.
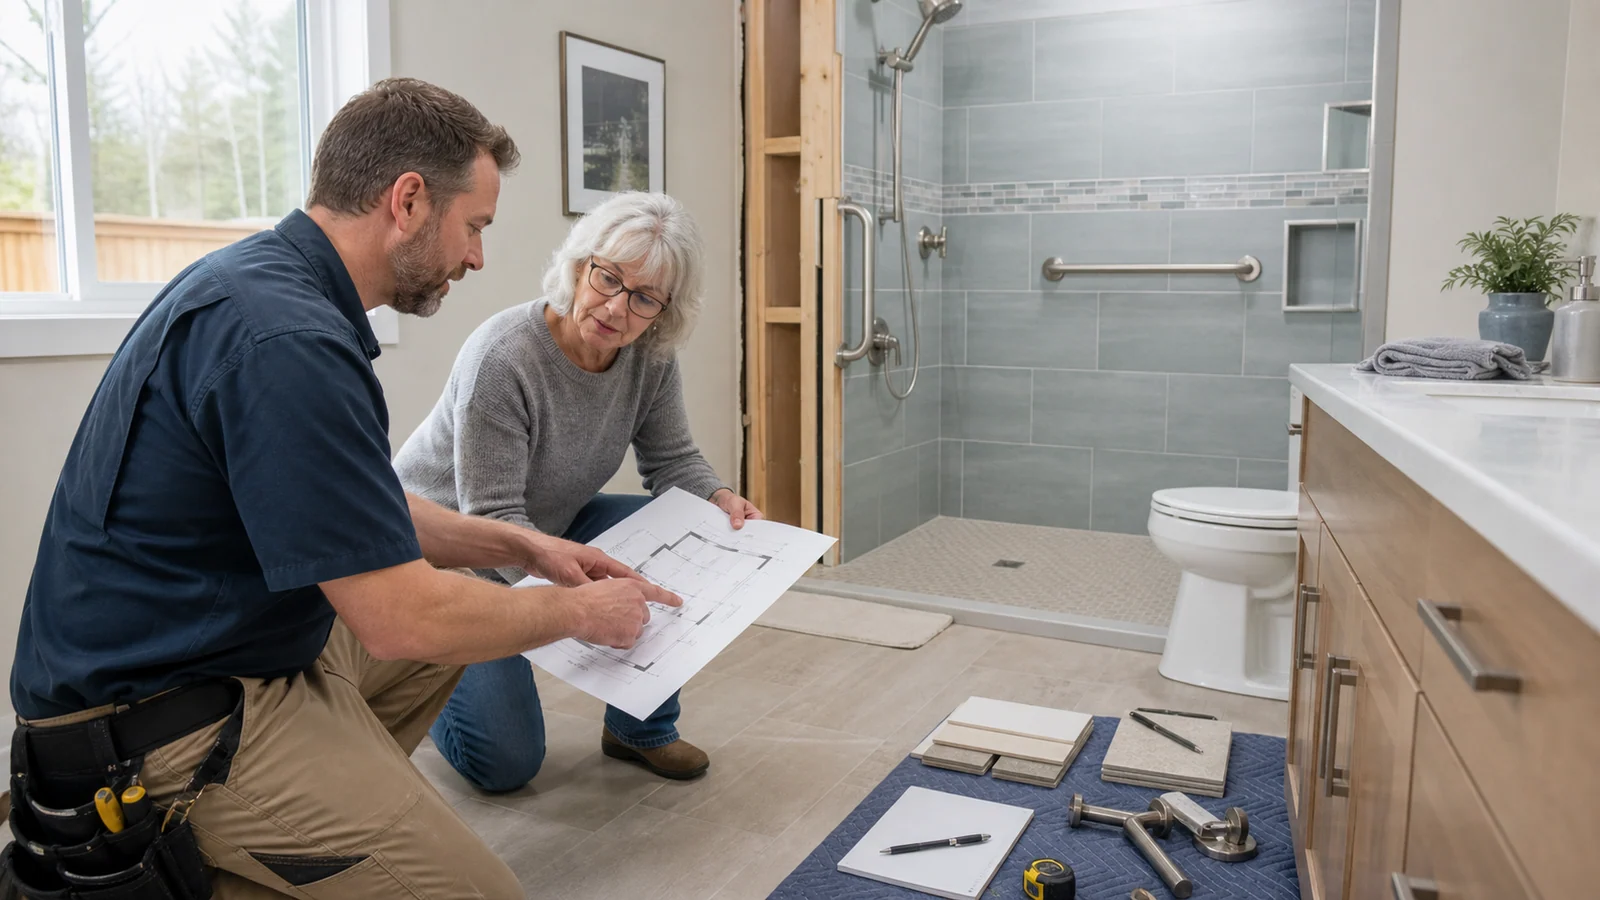
Нарисуйте путь от bedroom через door, а не только shower. Измерьте clear opening, handle clearance, turning/transfer space, toilet approach, knee/toe space у vanity, reach storage и конфликты swings. До demolition сделайте mockup tape и устойчивым chair. National Institute on Aging рекомендует grab bars у toilet и tub/shower, nonslip surfaces и хорошее lighting, но проекту всё равно нужны secure installation и layout под конкретного человека.
Согласуйте shower entry, drainage и structure
Curbless или low-threshold shower меняет floor elevation, slope, drain, waterproofing transitions и иногда framing. Не выбирайте linear drain или large tile до проверки depth и joist direction. Designer и tile professional показывают footprint, slope, drain, membrane, corners, bench/seat, niches и переход к bathroom floor. Вода должна оставаться в wet area без сложного ridge на travel path.
Grab bars требуют support в выбранных местах. Установите и сфотографируйте continuous или targeted blocking до закрытия wall, включая будущие позиции без bars в день сдачи. Укажите shape, finish и mounting, не заменяйте towel bar. Folding seat и handheld shower тоже требуют blocking и plumbing coordination. Controls должны быть доступны без попадания под первый холодный spray, а hose, valve и storage — удобны seated или standing.
- •User, transfer и caregiver needs записаны
- •Door и clear floor routes измерены
- •Shower slope, drain и waterproofing нарисованы
- •Blocking для bars/seat сфотографирован
- •Reach controls, lighting и storage проверен
Объедините plumbing, electrical и finish choices
Toilet height, side clearance и support location выбирают по transfer plan, а не по универсальному «comfort height». Wall-hung toilet меняет framing и service access; floor model влияет на clear space. Vanity балансирует reach, knee space, counter use, protection plumbing и storage. Anti-scald control, hot-water delivery и reachable shutoff входят в plumbing scope. Cleanout и service access остаются доступными после cabinetry и tile.
Lighting уменьшает glare и shadows у mirror, shower и path. С electrician спланируйте reachable switches, night light, fan controls, GFCI и heated-floor control. Wet-location fixtures и electrical work требуют permit/inspection. Floor и shower materials выбирайте по wet performance, maintenance, joint layout и contrast; tiny mosaic не автоматически безопаснее, polished sample меняется с soap. По возможности тестируйте wet samples при реальном lighting.
Соберите единый permit-ready scope и closeout
Ridgefield относит additions, alterations и remodels к работам, обычно требующим permits, и называет plumbing fixtures, включая toilets и sinks. Residential remodel checklist требует понятные plans и включает plumbing/mechanical info, когда применимо; electrical permits координируются через Washington L&I. Подтвердите jurisdiction и текущие rules. Layout, elevations, blocking, plumbing, electrical, ventilation и waterproofing в plan set не должны противоречить друг другу.
Сравнивайте bids по demolition, containment, hazardous-material review, framing, blocking, plumbing, electrical, fan duct, waterproofing, tile, fixtures, accessories, painting, permits, inspections и временной ванной. Allowances задайте product и quantity. До final payment пройдите route с пользователем, включите controls, проверьте drainage/ventilation, sealant/transitions, закройте permits и получите фото hidden blocking/membranes. Сохраните manuals, care и warranty с approved plan.
Спланируйте следующий шаг
Перейдите к подходящей местной услуге, понятной заявке или связанному материалу.
Сравнить remodel services в Ridgefield →
Посмотрите bathroom planning, coordination, finishes и restoration.
Описать accessible bathroom update →
Добавьте user needs, dimensions, photos, fixtures и schedule.
Спланировать shower waterproofing →
Согласуйте substrate, membrane, plumbing, tile и testing.
Подготовить Ridgefield remodel permit →
Организуйте scope, bids, permits, inspections и milestones.
Вопросы владельцев
ADA автоматически применяется к private bathroom?+
Не как универсальная private-home specification. Следуйте local codes и потребностям resident; public standards могут информировать, но не заменяют review.
Можно добавить grab bars после tile?+
Можно при подходящей structure, но planned и photographed blocking даёт надёжное placement и flexibility.
Curbless shower всегда помещается без structural work?+
Нет. Floor depth, joists, drain и slope могут потребовать framing или layout changes.
Кто помогает выбрать layout?+
Участвуют user и contractor; при mobility и transfers полезны occupational therapist, designer и licensed trades.
Первичные источники
Официальные требования меняются. Подтвердите актуальное правило для адреса и проекта у указанной юрисдикции.