Accessible Bathroom Remodel in Ridgefield, WA: Safer Layout and Permit Plan
Plan an aging-in-place bathroom around the actual user, clear routes, shower entry, grab-bar blocking, lighting, plumbing, waterproofing and Ridgefield permits.
Source-reviewed homeowner guide
Quick takeaways
- ✓Design around the actual user and route.
- ✓Coordinate curbless drainage with structure.
- ✓Photograph blocking and waterproofing before closure.
- ✓Close every permit and test every control.
Design for a person and routine, not a label
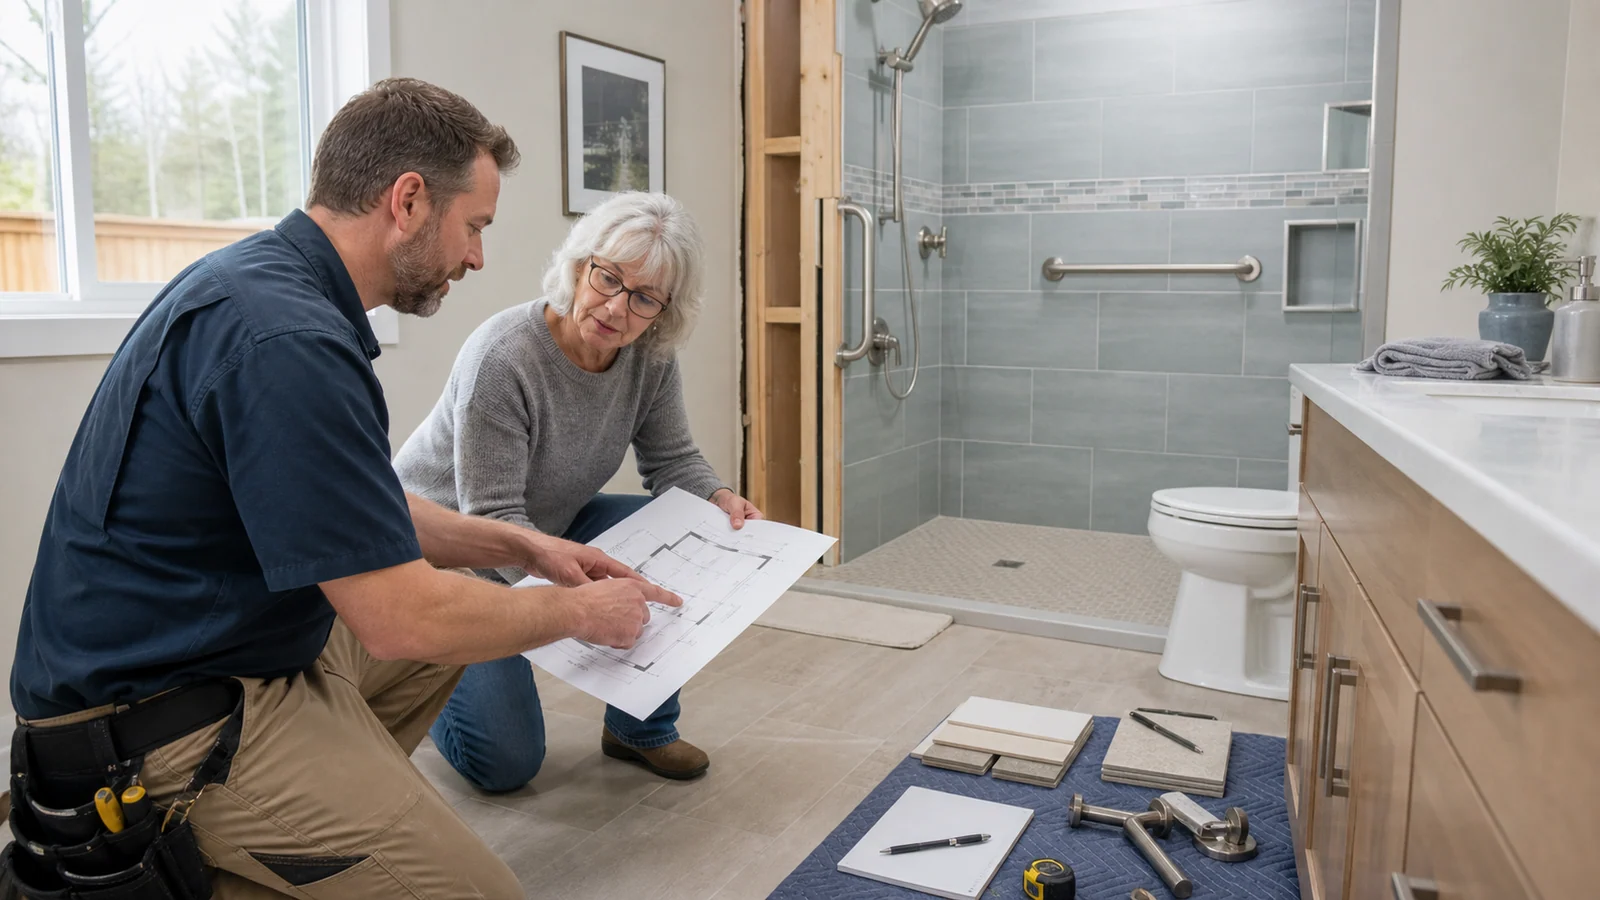
“Accessible” can mean safer night use, recovery after surgery, a walker, seated bathing, caregiver assistance or long-term wheelchair use. Interview the person who will use the room and, when appropriate, an occupational therapist. Record approach direction, dominant hand, balance, reach, transfer method, vision, fatigue, temperature sensitivity and products used every day. A generic showroom package can put a grab bar, control or towel in the wrong place even when each item sounds helpful.
Map the route from bedroom to bathroom and through the door, not just the shower. Measure door clear opening, handle clearance, turning or transfer space, toilet approach, vanity knee and toe needs, storage reach and conflicts between door swings. Mock up key dimensions with tape and a stable chair before demolition. The National Institute on Aging recommends grab bars near toilets and tubs or showers, nonslip surfaces and useful lighting, but the project still needs secure installation and a layout tailored to the user.
Coordinate shower entry, drainage and structure
A curbless or low-threshold shower changes floor elevation, slope, drain placement, waterproofing transitions and sometimes framing. Do not select a linear drain or large tile before confirming the available depth and joist direction. The designer and tile professional should show the shower footprint, slope, drain, membrane, corners, bench or seat, niches and transition to the bathroom floor. Water must stay in the wet area without creating a difficult ridge in the travel path.
Grab bars require support at the chosen locations. Install and photograph continuous or targeted blocking before the wall closes, including future positions that may not receive bars on day one. Specify bar shape, finish and mounting method rather than substituting a towel bar. A folding seat and handheld shower need blocking and plumbing coordination too. Keep controls reachable without standing under the initial cold spray, and make the hose, valve and storage usable from the intended seated or standing position.
- •User, transfer and caregiver needs documented
- •Door and clear floor routes measured
- •Shower slope, drain and waterproofing drawn
- •Grab-bar and seat blocking photographed
- •Controls, lighting and storage reach tested
Integrate plumbing, electrical and finish choices
Toilet height, side clearance and support location should follow the user’s transfer plan, not a universal “comfort height” claim. A wall-hung toilet can change framing and service access; a floor model may affect clear space. The vanity must balance reach, knee space, counter use, plumbing protection and storage. Anti-scald control, hot-water delivery and a reachable shutoff belong in the plumbing conversation. Keep cleanout and service access available after cabinetry and tile are installed.
Lighting should reduce glare and shadow at the mirror, shower and path. Plan reachable switches, night lighting, fan controls, GFCI protection and any heated-floor control with the electrician. Wet-location fixtures and electrical work require the correct permit and inspection. Select floor and shower materials by real wet performance, maintenance, joint layout and contrast; a tiny mosaic is not automatically safer, and a polished sample can behave differently when soapy. Test samples wet under the expected lighting where practical.
Build one permit-ready scope and closeout package
Ridgefield lists additions, alterations and remodels among work generally requiring permits and identifies plumbing fixtures such as toilets and sinks. Its residential remodel checklist calls for clear plans and includes plumbing and mechanical information with the application when applicable; electrical permits are coordinated through Washington L&I. Confirm jurisdiction and current requirements for the property. The plan set should keep layout, elevations, blocking, plumbing, electrical, ventilation and waterproofing decisions consistent.
Compare bids for demolition, containment, hazardous-material review, framing, blocking, plumbing, electrical, fan duct, waterproofing, tile, fixtures, accessories, painting, permits, inspections and temporary bathroom arrangements. Define allowances by product and quantity. Before final payment, test the route with the intended user, operate every control, verify drainage and ventilation, inspect sealant and transitions, close permits and collect photos of concealed blocking and membranes. Keep product manuals, care instructions and warranty with the approved plan for future adaptation.
Plan the next step
Continue with a relevant local service, named request or supporting guide.
Compare remodel services in Ridgefield →
Review bathroom planning, coordination, finishes and restoration.
Describe an accessible bathroom update →
Add user needs, dimensions, photos, fixtures and schedule.
Plan shower waterproofing and handoffs →
Coordinate substrate, membrane, plumbing, tile and testing.
Prepare the Ridgefield remodel permit →
Organize scope, bids, permits, inspections and payment milestones.
Homeowner questions
Does ADA automatically apply to a private bathroom remodel?+
Not as a universal private-home specification. Use applicable local codes and design for the actual resident; public-facility standards can inform details but should not replace project review.
Can grab bars be added after tile?+
They can be added where suitable structure exists, but planned and photographed blocking gives more reliable placement and future flexibility.
Does a curbless shower always fit without structural work?+
No. Available floor depth, joists, drain and slope can require framing or layout changes.
Who should help choose the layout?+
Include the user and contractor; an occupational therapist, designer and relevant licensed trades can help when mobility, transfers or complex systems are involved.
Primary sources
Official requirements can change. Confirm the current rule for your address and project with the named authority.