Fence on a Slope in Camas, WA: Grade, Retaining Walls and Drainage
A Camas guide to planning a stepped or racked fence without confusing it with a retaining wall, blocking drainage or creating an unsafe driveway sight line.
Source-reviewed homeowner guide
Quick takeaways
- ✓A sloped fence and a retaining wall are different scopes.
- ✓Camas limits front-yard height and protects driveway visibility.
- ✓Show drainage and grade changes before comparing per-foot prices.
Map the grade before choosing the fence style
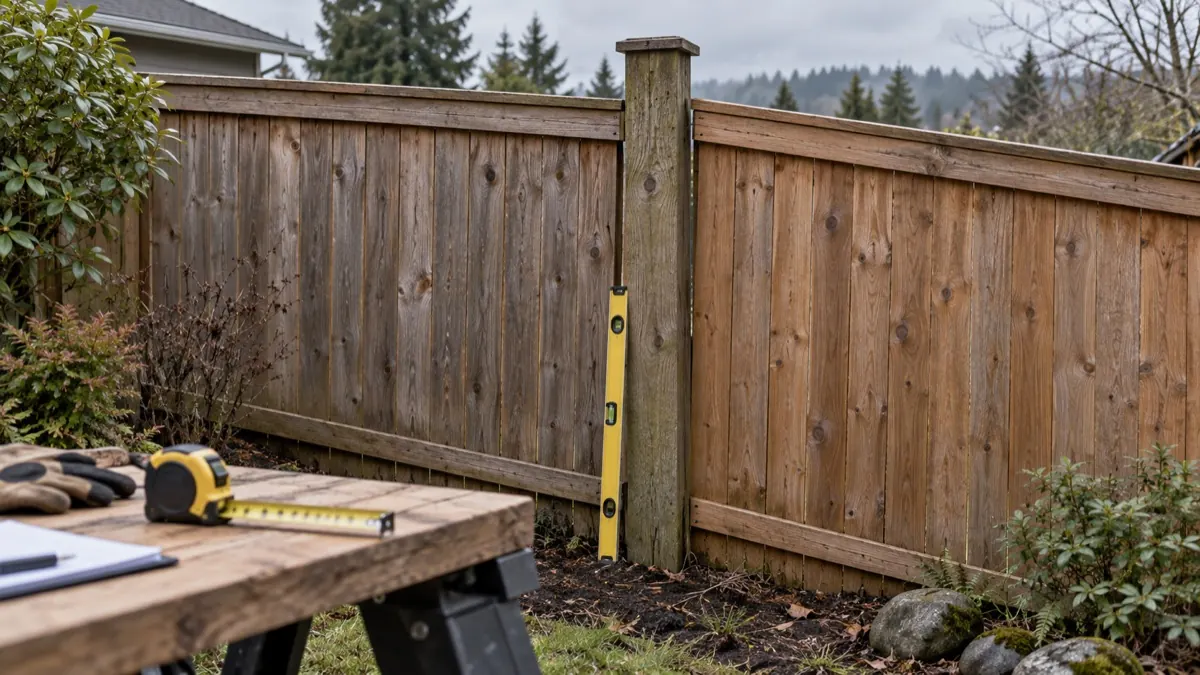
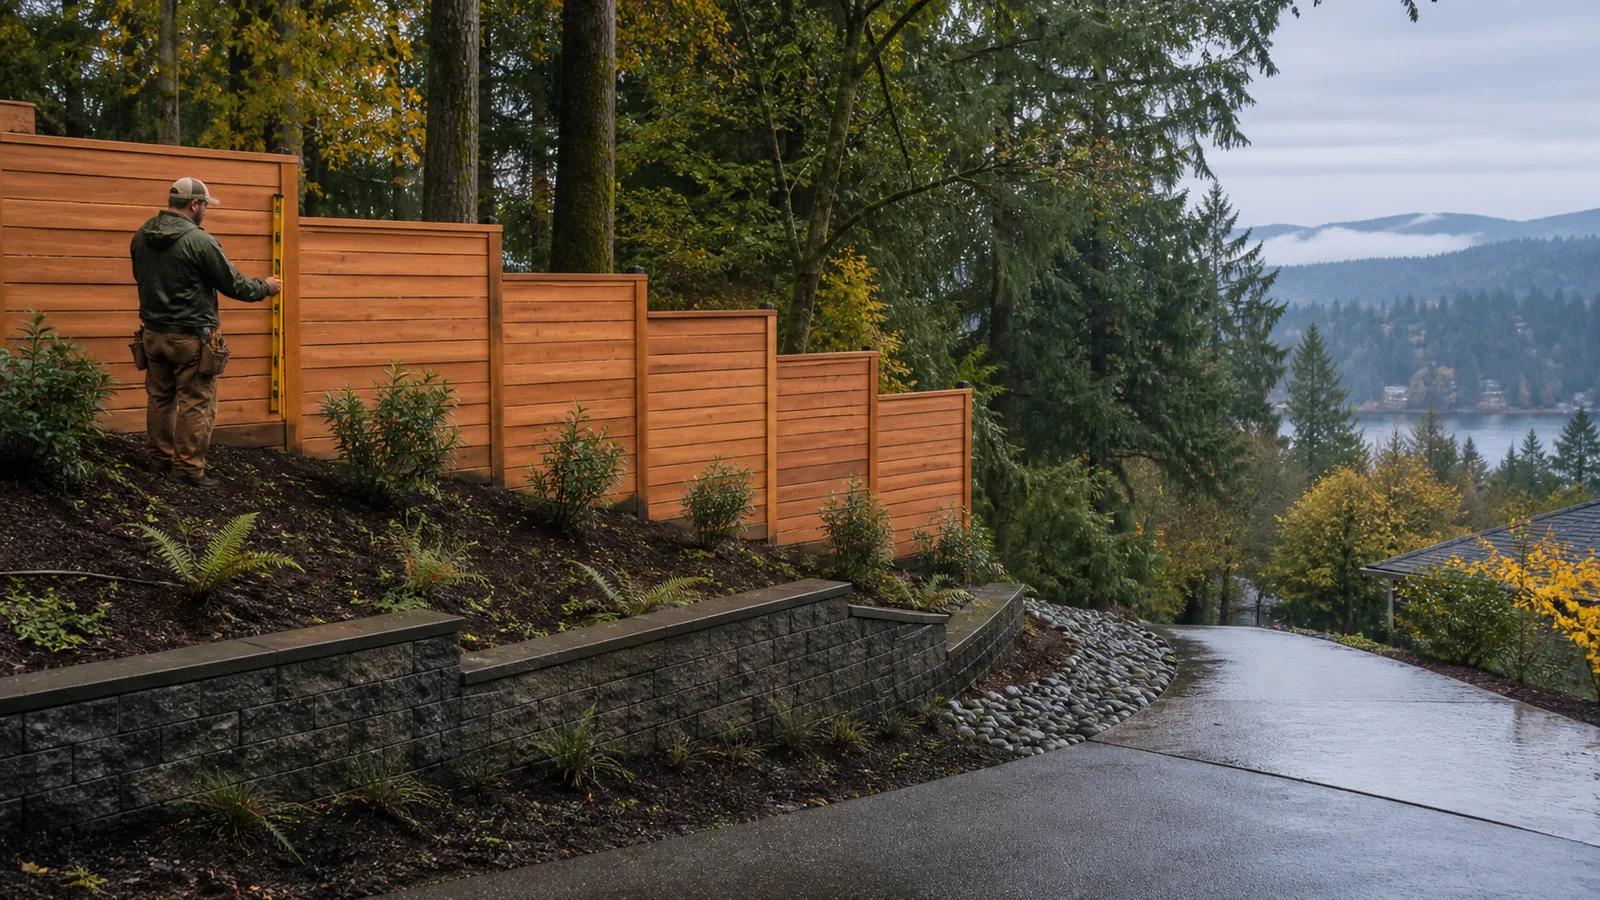
A slope changes more than the appearance of a fence. Measure elevation changes at corners, gates and each major break; note high and low sides, surface water, erosion, roots, rock, existing walls and how the ground changes beyond the property. A racked panel follows the grade while keeping the top more consistent with the slope; a stepped layout keeps panels level but creates changes at the bottom and top. The product and privacy goal determine which approach is feasible.
Photograph the line after rain as well as during dry weather. Downspouts, swales and sheet flow should not be trapped by solid boards, continuous curbs or new fill. On a Camas hillside, a fence proposal that ignores drainage can redirect water toward a house or neighbor. The site plan should show the proposed posts, grade breaks, gates, retaining structures, driveway and any drainage or utility easement rather than treating the run as a flat per-foot purchase.
Know when the project includes a retaining wall
A fence separates or screens; a retaining wall holds back soil. Adding boards to the top of a wall does not make the structural work a fence, and using a fence board as earth retention is not a durable shortcut. If excavation, fill, terracing or a wall is needed to create a usable fence line, ask the designer to identify those elements separately. Loads from a driveway, slope, building or fence can change wall engineering and permit requirements.
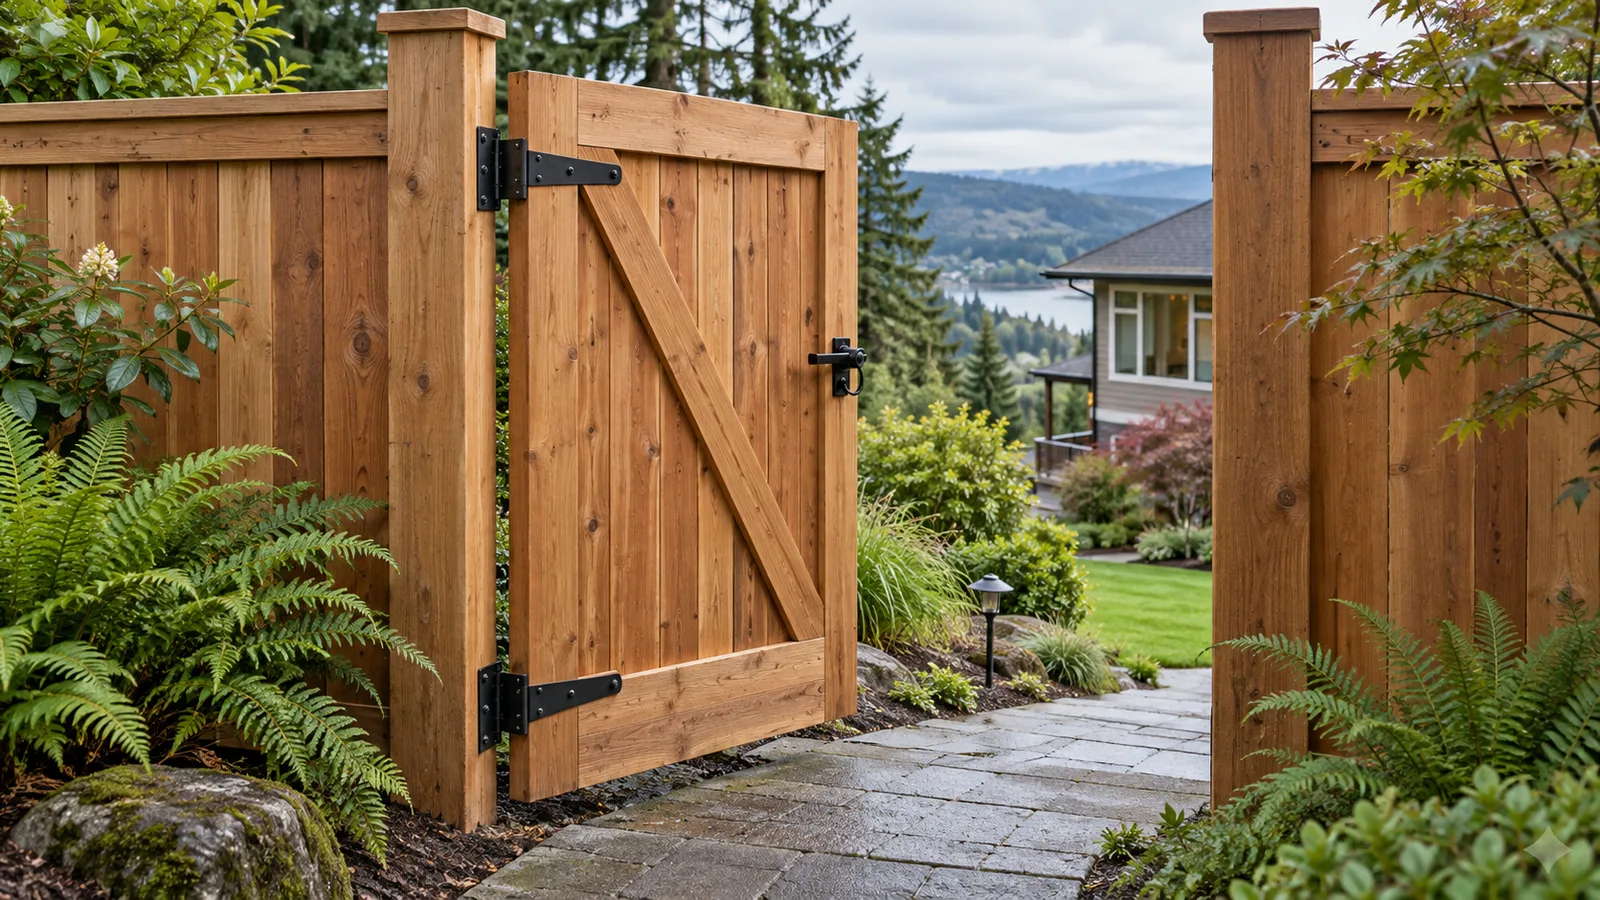
Do not let a contractor bury the lower portion of wood panels to close triangular gaps. Soil contact accelerates decay and can dam water. Alternatives may include grading that is permitted and drainage-aware, a stepped bottom, durable small-gap detailing, wire mesh suited to the use, or a separately designed retaining element. Gate thresholds deserve special attention: they need usable clearance without creating a large pet gap or directing runoff across the opening.
- •Scaled line with elevation changes, corners and gates
- •Racked, stepped or custom-panel method identified
- •Retaining work, excavation and fill separated from fence scope
- •Swales, downspouts, easements and surface-water paths protected
- •Driveway sight line and gate clearance checked on site
Apply Camas height and visibility rules to the real site
Camas municipal standards describe fences up to six feet along side and rear lot lines and a lower 42-inch limit in the front-yard area. They also prohibit a fence from blocking vehicle access or creating a traffic hazard by obstructing vision at a driveway, alley or access. Height measurement on varied terrain has its own method, so do not assume that six-foot panels automatically comply everywhere along a steep run.
The code also addresses how a fence can sit above a retaining wall, making the combined design more than a simple material choice. Confirm current zoning, permit and engineering requirements with Community Development for the exact property. An HOA review is separate. If the site is outside Camas city limits despite a Camas mailing address, identify the actual Clark County jurisdiction and use its standards instead of copying a nearby city project.
Compare a hillside-fence bid by method
A complete bid identifies surveyed or otherwise verified line, panel method, post spacing and depth approach, material grade, corrosion-resistant fasteners, gate construction, retaining work, drainage protection, excavation, spoils, permit, engineering, utility locate, finish and restoration. Ask how the price changes for rock, roots, hidden concrete or unsafe machine access. If a retaining wall is excluded, the drawing should make that boundary unmistakable.
Verify the exact contractor business in Washington L&I. A general fence contractor should not present structural wall design as an informal extra. Use written change orders and keep progress photographs of post holes, drainage paths and any structural components. At completion, inspect the top and bottom line from several angles, post rigidity, panel clearance, gate swing, latches, runoff paths and disturbed landscaping. Recheck after the first sustained rain while the work is still easy to document.
Plan the next step
Continue with a relevant local service, named request or supporting guide.
Homeowner questions
Should a fence follow the slope or step down?+
Both methods can work. The material system, grade, privacy, bottom gaps and gate locations determine whether racking or stepping is appropriate.
Can fence boards hold back soil?+
They should not be treated as a structural retaining wall. Separate earth-retention design from the fence.
How high can a front-yard fence be in Camas?+
The city code describes a 42-inch front-yard maximum, subject to the exact property, measurement and visibility rules. Confirm current requirements.
Why inspect again after rain?+
Rain reveals blocked flow, erosion and ponding that may not be visible on a dry completion day.
Primary sources
Official requirements can change. Confirm the current rule for your address and project with the named authority.