Planning a La Center Addition: Stormwater, Erosion, and Permits
A pre-bid checklist for additions and ADUs that connects site plans, erosion control, utilities, and inspection responsibilities.
Source-reviewed homeowner guide
Quick takeaways
- ✓Research the parcel before design.
- ✓Include stormwater and erosion work in bids.
- ✓Protect drainage throughout construction.
- ✓Collect finals and approved plans.
An addition is also a site-water project
A new roof and hard surface change where rain lands and how quickly it leaves the parcel. La Center’s residential permit material calls for stormwater and erosion-control site plans, while its engineering standards address construction stormwater and erosion requirements. Even a well-designed room can create a wet crawlspace or neighbor dispute if roof and surface water are an afterthought.
Start with the legal parcel, jurisdiction, setbacks, easements, utilities, existing drainage, trees, slope, and connection points. Timmen Landing, the I-5 Junction subarea, downtown, and properties near the East Fork have different site contexts; names do not replace parcel research.
Build the team before pricing finishes
Clarify who provides survey, design, structural calculations, energy documentation, stormwater and erosion plans, utility coordination, and permit responses. A general contractor may coordinate, but regulated electrical and plumbing work still needs the appropriate credentials and permits.
Ask whether the proposal includes design revisions after plan review, temporary erosion controls, inspections, as-builts if required, final grading, gutter outlets, and landscape restoration.
Protect the site during construction
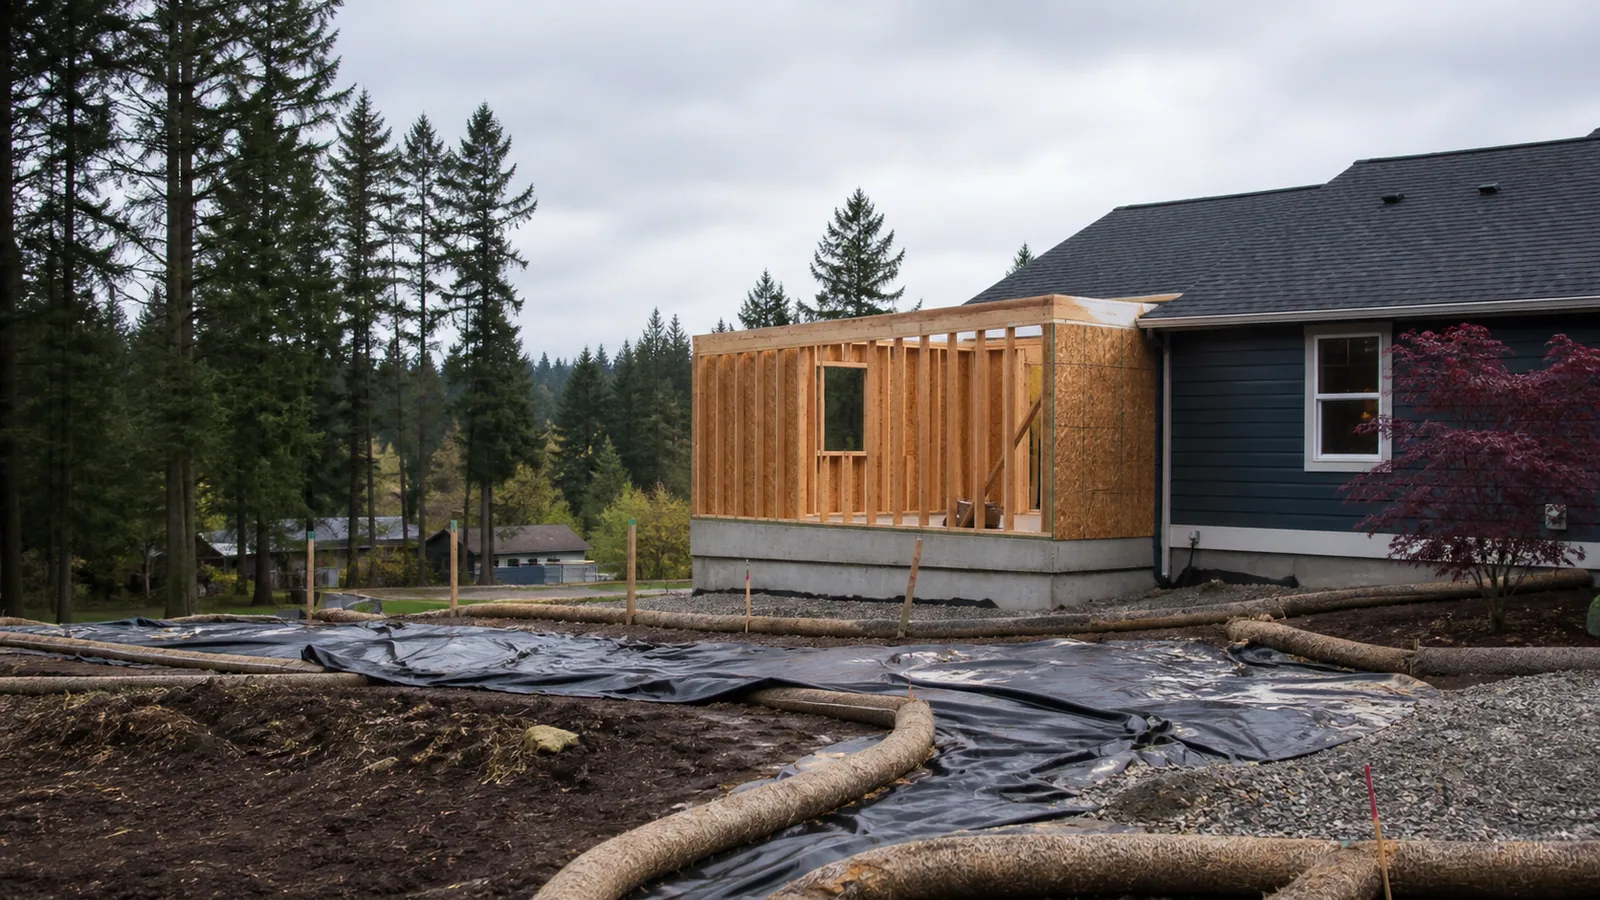
Construction exposes soil before permanent drainage exists. The plan should keep sediment on-site, protect drains and water, stabilize access, cover soil or stockpiles as required, and maintain controls through wet weather. Do not let concrete washout, paint, or debris enter stormwater paths.
Photograph adjoining grades and structures before work. Define where materials, portable sanitation, waste, and equipment will sit without blocking public right-of-way or drainage.
Close permits and transfer maintenance
Do not treat final paint as project completion. Obtain required finals, resolve corrections, collect lien releases as appropriate, warranties, manuals, approved plans, and maintenance instructions for drainage or mechanical systems. Verify that the final downspout and grading match the approved plan before landscaping hides them.
Homeowner questions
Why does an addition need a stormwater plan?+
New roof and hardscape alter runoff. The plan shows how water and construction sediment will be managed without harming structures or neighbors.
Does an ADU always use the same checklist?+
No. Parcel, utilities, structure, access, zoning, and project type determine submittals. Confirm requirements with La Center.
Who updates plans after city comments?+
Assign that duty in the design and construction agreements, including fees and schedule impact for revisions.
What should be checked before landscaping?+
Verify final grade, swales, downspout outlets, drainage structures, access, and erosion stabilization against approved plans.
Primary sources
Official requirements can change. Confirm the current rule for your address and project with the named authority.