HOA Fence Planning in Ridgefield, WA: Design Review, Lines and Gates
A practical sequence for Ridgefield homeowners to coordinate city rules, recorded restrictions, HOA design review and a buildable fence contract.
Source-reviewed homeowner guide
Quick takeaways
- ✓HOA approval and Ridgefield public requirements are separate.
- ✓Submit a real site plan and elevation before ordering materials.
- ✓Attach the approved design to the contractor scope.
Collect property documents before choosing a panel
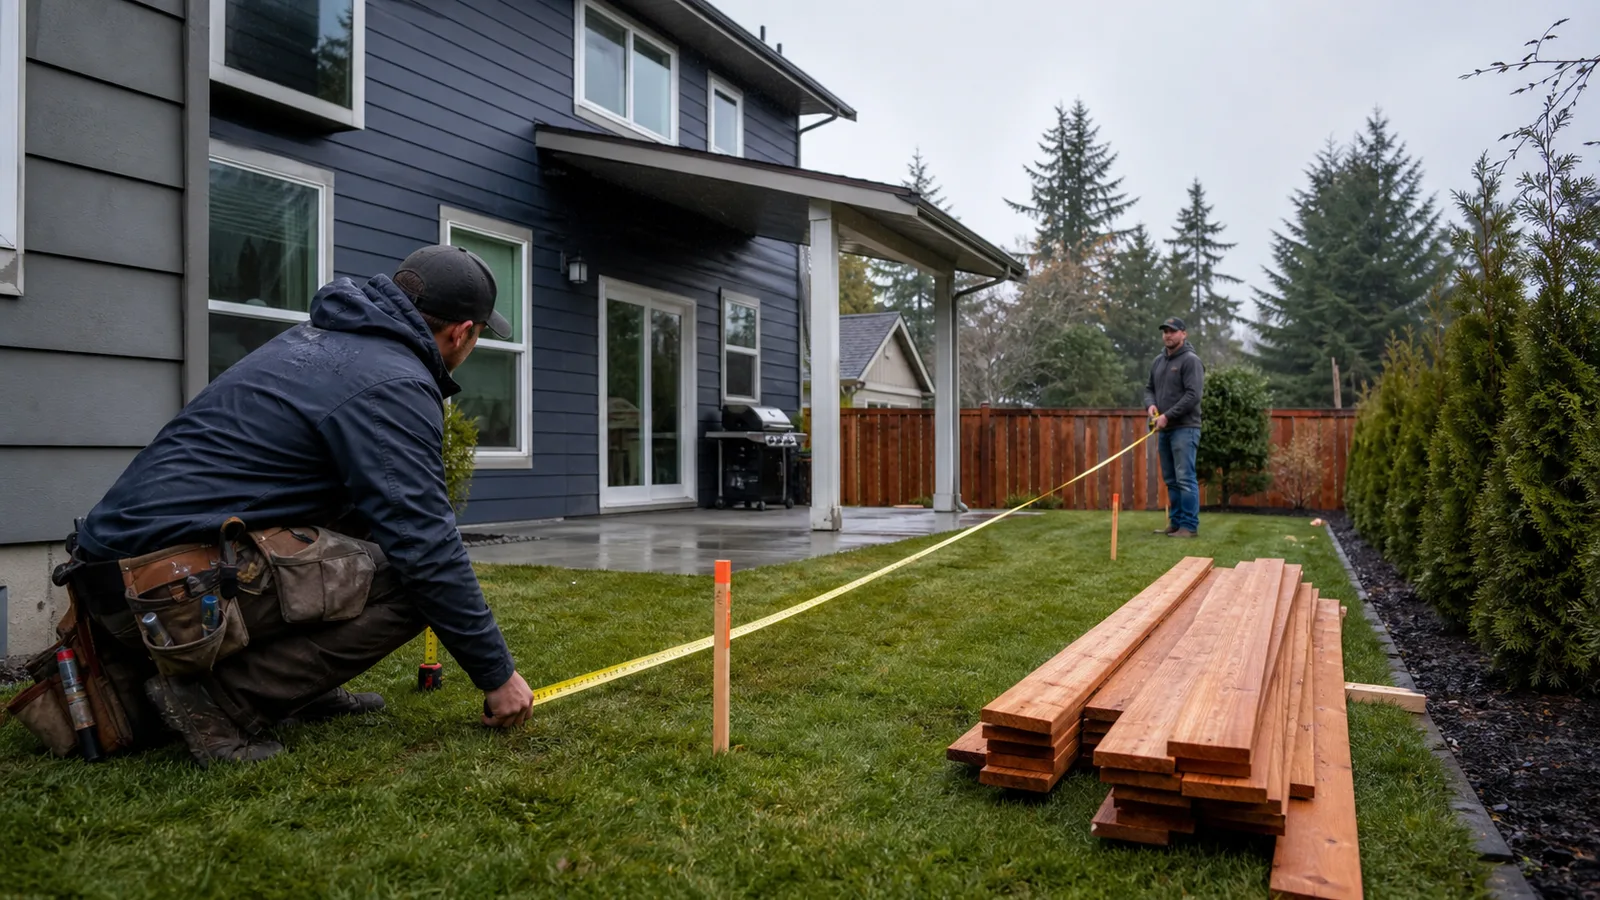
Newer neighborhoods often combine small grade changes, drainage tracts, utility easements, shared landscaping and private design standards. Gather the recorded plat or survey, title report, deed restrictions, HOA declaration, current architectural guidelines and any builder fence plan. Mark the house, lot line evidence, sidewalks, alleys, utilities, drainage facilities, retaining walls and neighboring fences. A sales brochure or model-home fence is not approval for every lot.
Ask the association for the current application, required drawings, material and color standards, approved heights, gate rules and review timeline. Confirm whether written neighbor notice or signatures are required and whether they mean acknowledgment rather than permission. Keep the final written approval and stamped plan. Do not order nonreturnable material while an application is pending, and do not assume verbal guidance from a board member binds the association.
Keep HOA review separate from public rules
An HOA enforces private restrictions; Ridgefield administers public zoning and permit rules. One approval does not replace the other. Ridgefield’s current homeowner guidance lists a fence over six feet among work needing permit attention, while other city information says single-family fences may be exempt in common cases. Because published summaries and project details can differ, confirm the current answer for the exact height, lot and fence type before construction.
A corner lot, open-space edge, retaining wall, pool, sight triangle or commercial/multifamily context can follow different review. Electrical work for an automated gate also has its own permitting and licensed-contractor requirements. If the HOA demands a location that conflicts with an easement or public standard, stop and resolve the conflict in writing. Private design approval cannot authorize construction over a utility right or on a neighbor’s property.
- •Recorded plat or survey and title easements reviewed
- •Current HOA design standards and application obtained
- •City permit and height question confirmed for the address
- •Materials, color, finished side and gate hardware approved
- •Written approvals received before nonreturnable ordering
Design gates and transitions before the HOA drawing
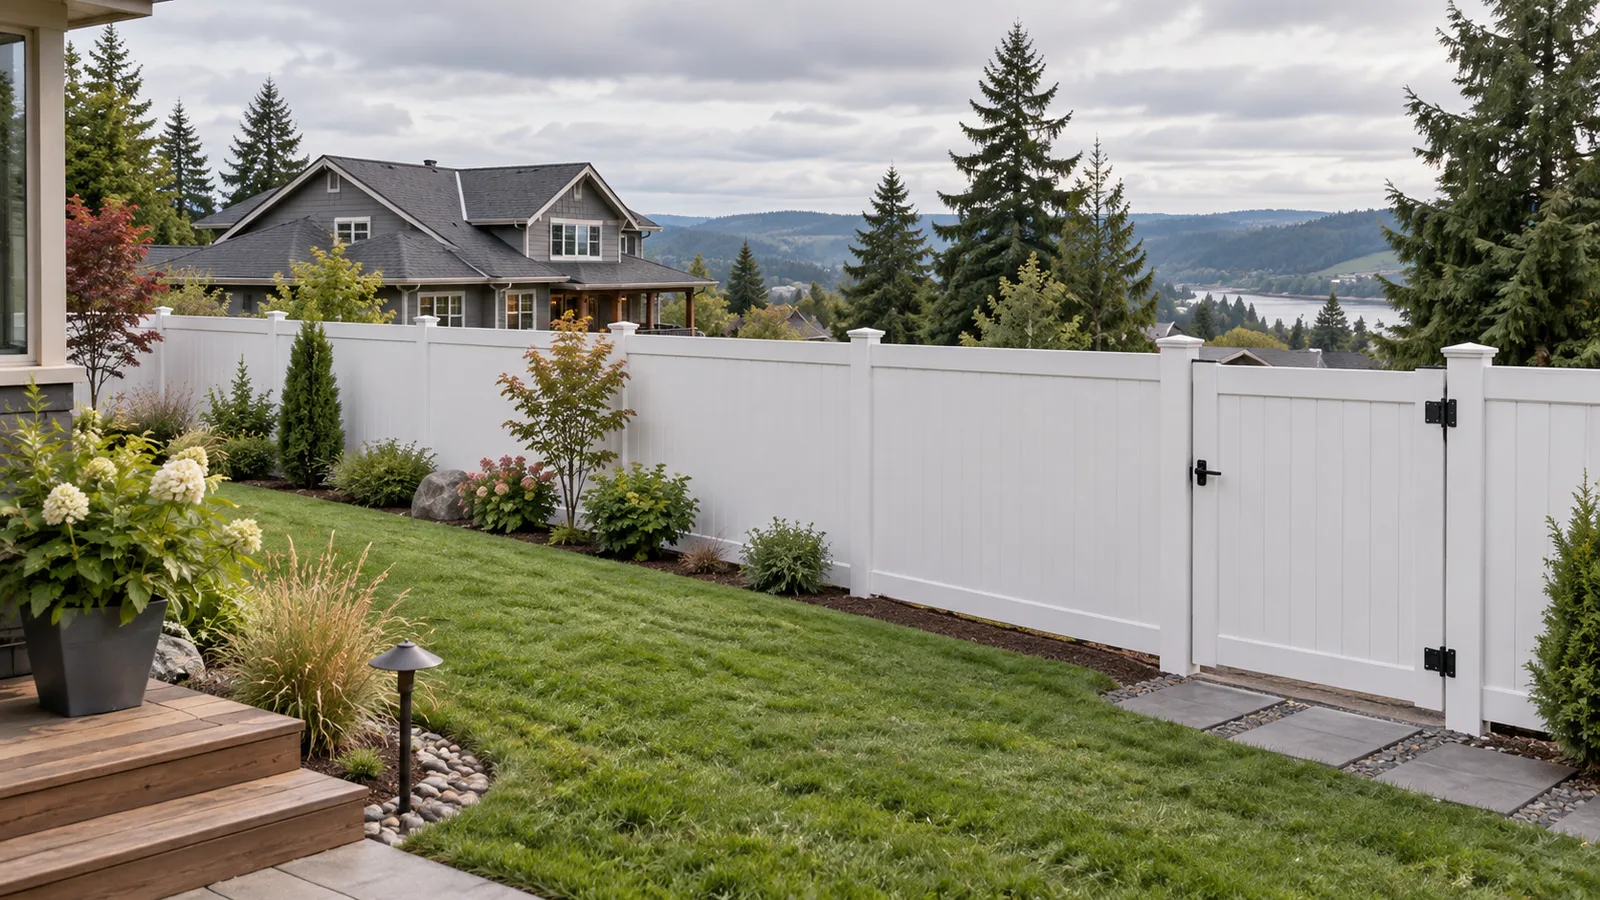
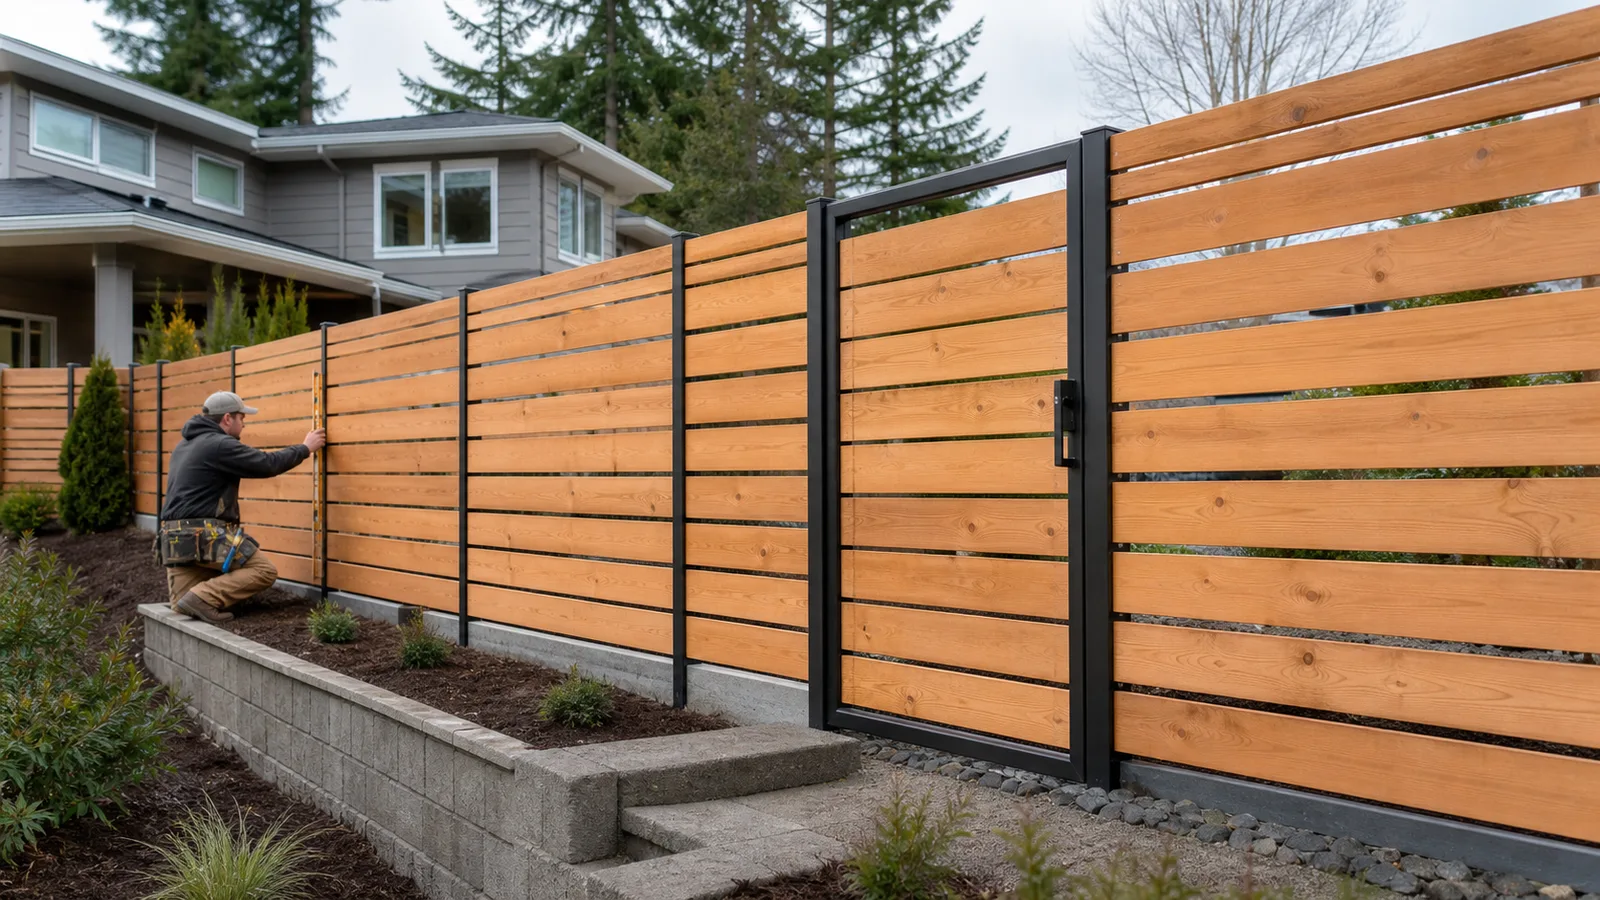
A clean elevation drawing should show panel rhythm, height transitions, post caps, finished side, ground clearance and how the fence meets the house or neighboring run. The site plan should show distances, gates and swing direction. A narrow side yard may not support an outward-swinging gate, and a wide mower or trailer gate may need stronger posts. Plan access for meters, heat pumps, trash carts and emergency egress rather than adding a gate after panels are ordered.
On a grade, explain whether panels step or rack and how bottom gaps remain consistent enough for pets. At a shared corner, identify whose post and panel are being connected. Do not attach to the neighbor’s fence without permission or assume an existing post can carry another panel and gate. If the HOA requires a specific appearance, the contractor’s scope should quote the exact approved product and finish, not a loosely described equivalent.
Build the approval set into the contract
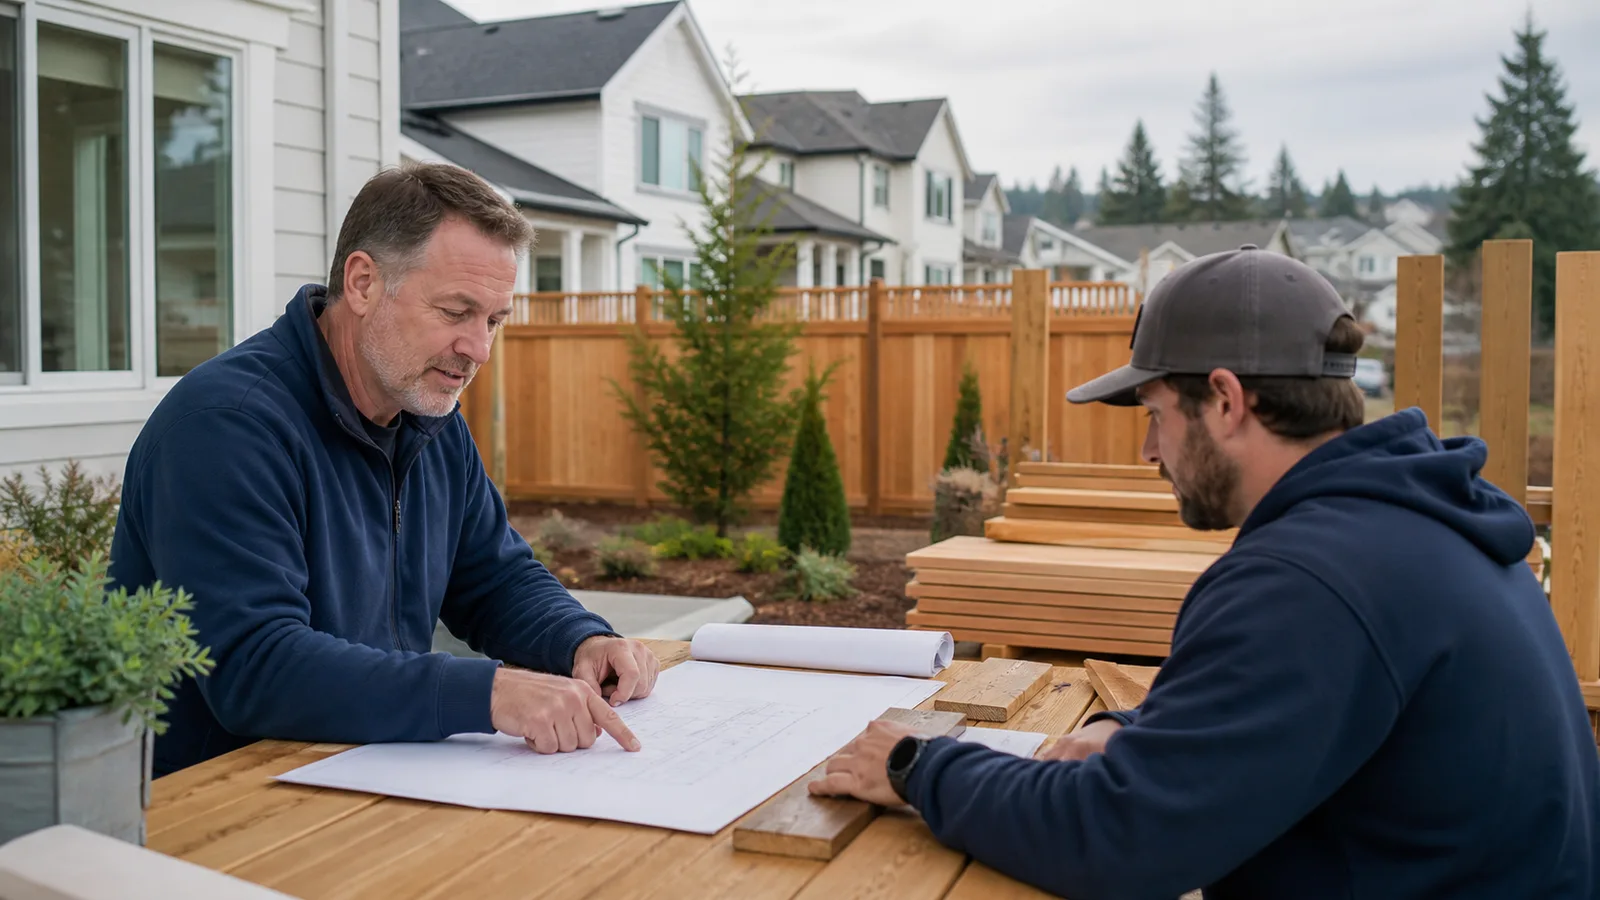
Attach the approved drawing to the proposal. List total footage, height, materials, post and footing method, fasteners, gates, hardware, finish, demolition, haul-away, utility locate, permits, landscape protection and exclusions. State who corrects work rejected for departing from the approved plan. A per-foot price without gate, grade and finish details is not comparable to a complete fixed scope.
Verify Washington contractor registration, bond and insurance in L&I Verify. Preserve preconstruction photos and record any approved change before work proceeds. At handoff, compare the actual fence with both the contract and association approval, operate gates, inspect latches and ground clearance, and confirm cleanup. Store HOA approval, city response, permit if applicable, final photos, product data and warranty together so a future sale or repair does not restart the documentation search.
Plan the next step
Continue with a relevant local service, named request or supporting guide.
Homeowner questions
Does Ridgefield HOA approval mean I do not need a permit?+
No. HOA review is private. Confirm public permit and zoning requirements separately with the city for the exact project.
Can I copy the fence used at the model home?+
Not safely. The lot, easements, grade and current HOA standards may differ, and model improvements are not an approval for your property.
Should the approved HOA drawing be part of the contract?+
Yes. It gives the installer and homeowner the same measurable design and makes unauthorized substitutions easier to identify.
What if HOA and city requirements conflict?+
Pause the project and resolve the conflict in writing. A private approval cannot override public rules or property rights.
Primary sources
Official requirements can change. Confirm the current rule for your address and project with the named authority.