Horizontal Wood Fence in Ridgefield, WA: Slats, Posts and Grade
A buildable design guide for modern horizontal fences: board movement, intermediate supports, slope transitions, HOA review and a complete contractor specification.
Source-reviewed homeowner guide
Quick takeaways
- ✓Horizontal boards require support and movement planning.
- ✓Use one approved drawing for HOA and contractor pricing.
- ✓Specify both-side appearance, slope transitions and gates.
Horizontal boards need a structural layout
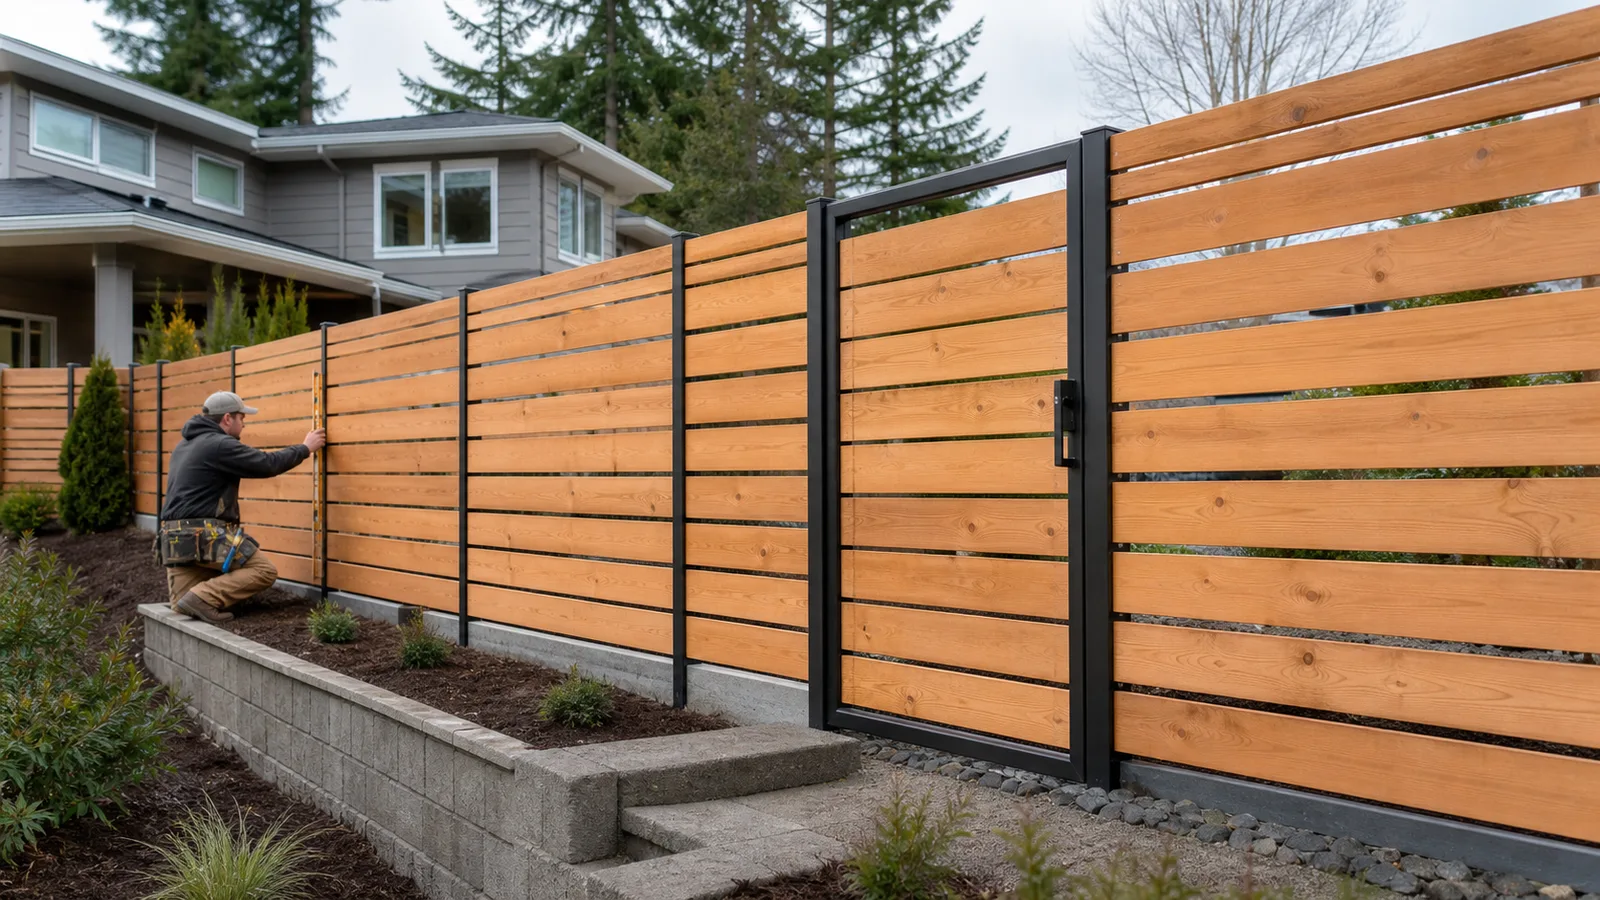
A horizontal fence is not a vertical fence turned sideways. Long boards can sag, twist and reveal uneven gaps when post spacing, intermediate supports or board thickness are inadequate. Record the desired height, sight lines, grade, corners and gate openings. Ask the designer to show post spacing, rails or vertical nailers, board dimensions and how every board end is supported rather than relying on a rendering.
Choose whether the face is flush, overlapped, alternating or framed, and specify the finished appearance on both sides. Board species, grade, moisture, width and fastening pattern affect movement. Narrower boards and adequate support can behave differently from wide thin slats. Require corrosion-resistant fasteners compatible with the wood and finish. Decorative cap, trim and lighting should not hide an undersized structural layout.
Plan movement, air and ground clearance
Fresh wood changes dimension as it dries and seasons. A bid should explain the initial spacing and expected final appearance rather than promising permanently invisible gaps. Keep boards clear of soil, mulch and standing water. Dense landscaping or irrigation against one side can slow drying and stain the finish. Ask how cut ends, fastener penetrations and field damage are treated and when a new fence is ready for coating.
On a slope, decide whether the top follows grade, steps in controlled increments or stays level across a limited run. Show the bottom gap at high and low points, especially for pets. Do not bury boards to close triangles. Custom infill, a durable kick detail or a separately designed retaining solution is safer. Gates need stronger frames because horizontal lines make even small sag visually obvious.
- •Post spacing and intermediate board support shown
- •Board species, grade, thickness and pattern specified
- •Expected movement and finish timing explained
- •Slope transitions and pet gaps drawn
- •Gate frame, hinges, latch and stop detailed
Coordinate boundary, city and HOA review
Ridgefield publishes homeowner permitting guidance and advises checking project-specific requirements. A single-family fence may be exempt in common situations, while height, walls, commercial contexts or other conditions can require review. Confirm the current answer for the exact parcel and design. HOA architectural approval is separate and may control material, color, finished side and height without replacing public rules.
Do not use the old fence or an online tax map as a survey. Clark County explains that the Assessor does not locate legal boundaries. Review recorded plats, surveys and easements; hire a surveyor when the line is uncertain. Keep utilities, drainage and access clear. Submit the same elevation and site plan to the HOA that the contractor prices so approval and construction do not describe different fences.
Make the bid measurable
The scope should state linear footage, height, board pattern, both-side appearance, posts, footings, intermediate supports, fasteners, gates, finish, demolition, haul-away, locate, permit, HOA coordination and restoration. Include written unit treatment for roots, old concrete and rock. If a proprietary metal-post or bracket system is used, identify it and keep component information for repairs.
Verify Washington contractor registration, bond and insurance in L&I Verify. Photograph post holes, supports and board layout before they disappear. At completion, sight along the top and board courses, test gates, inspect gaps, fasteners, cut ends and finish coverage, and confirm cleanup. Recheck after the first wet and dry cycle; early adjustment of gate hardware is easier than allowing movement to damage the frame.
Plan the next step
Continue with a relevant local service, named request or supporting guide.
Homeowner questions
Why do horizontal fence boards sag?+
Long unsupported spans, thin boards, moisture movement and weak fastening can all contribute.
Should new boards have gaps?+
The installer should plan initial spacing for the material and moisture, then explain the expected seasoned appearance.
Can boards touch the soil?+
Avoid soil and persistent moisture contact; it accelerates decay and finish failure.
Does HOA approval replace Ridgefield review?+
No. Private and public requirements are separate.
Primary sources
Official requirements can change. Confirm the current rule for your address and project with the named authority.